
BEDS3
BATHS2 full 1 partial
SQUARE FEET3,586
MLS#50215972
STATUSActive
PROPERTY TYPEResidential - Single Family
SUBDIVISIONNone
SCHOOLMunising Public Schools
Property Description
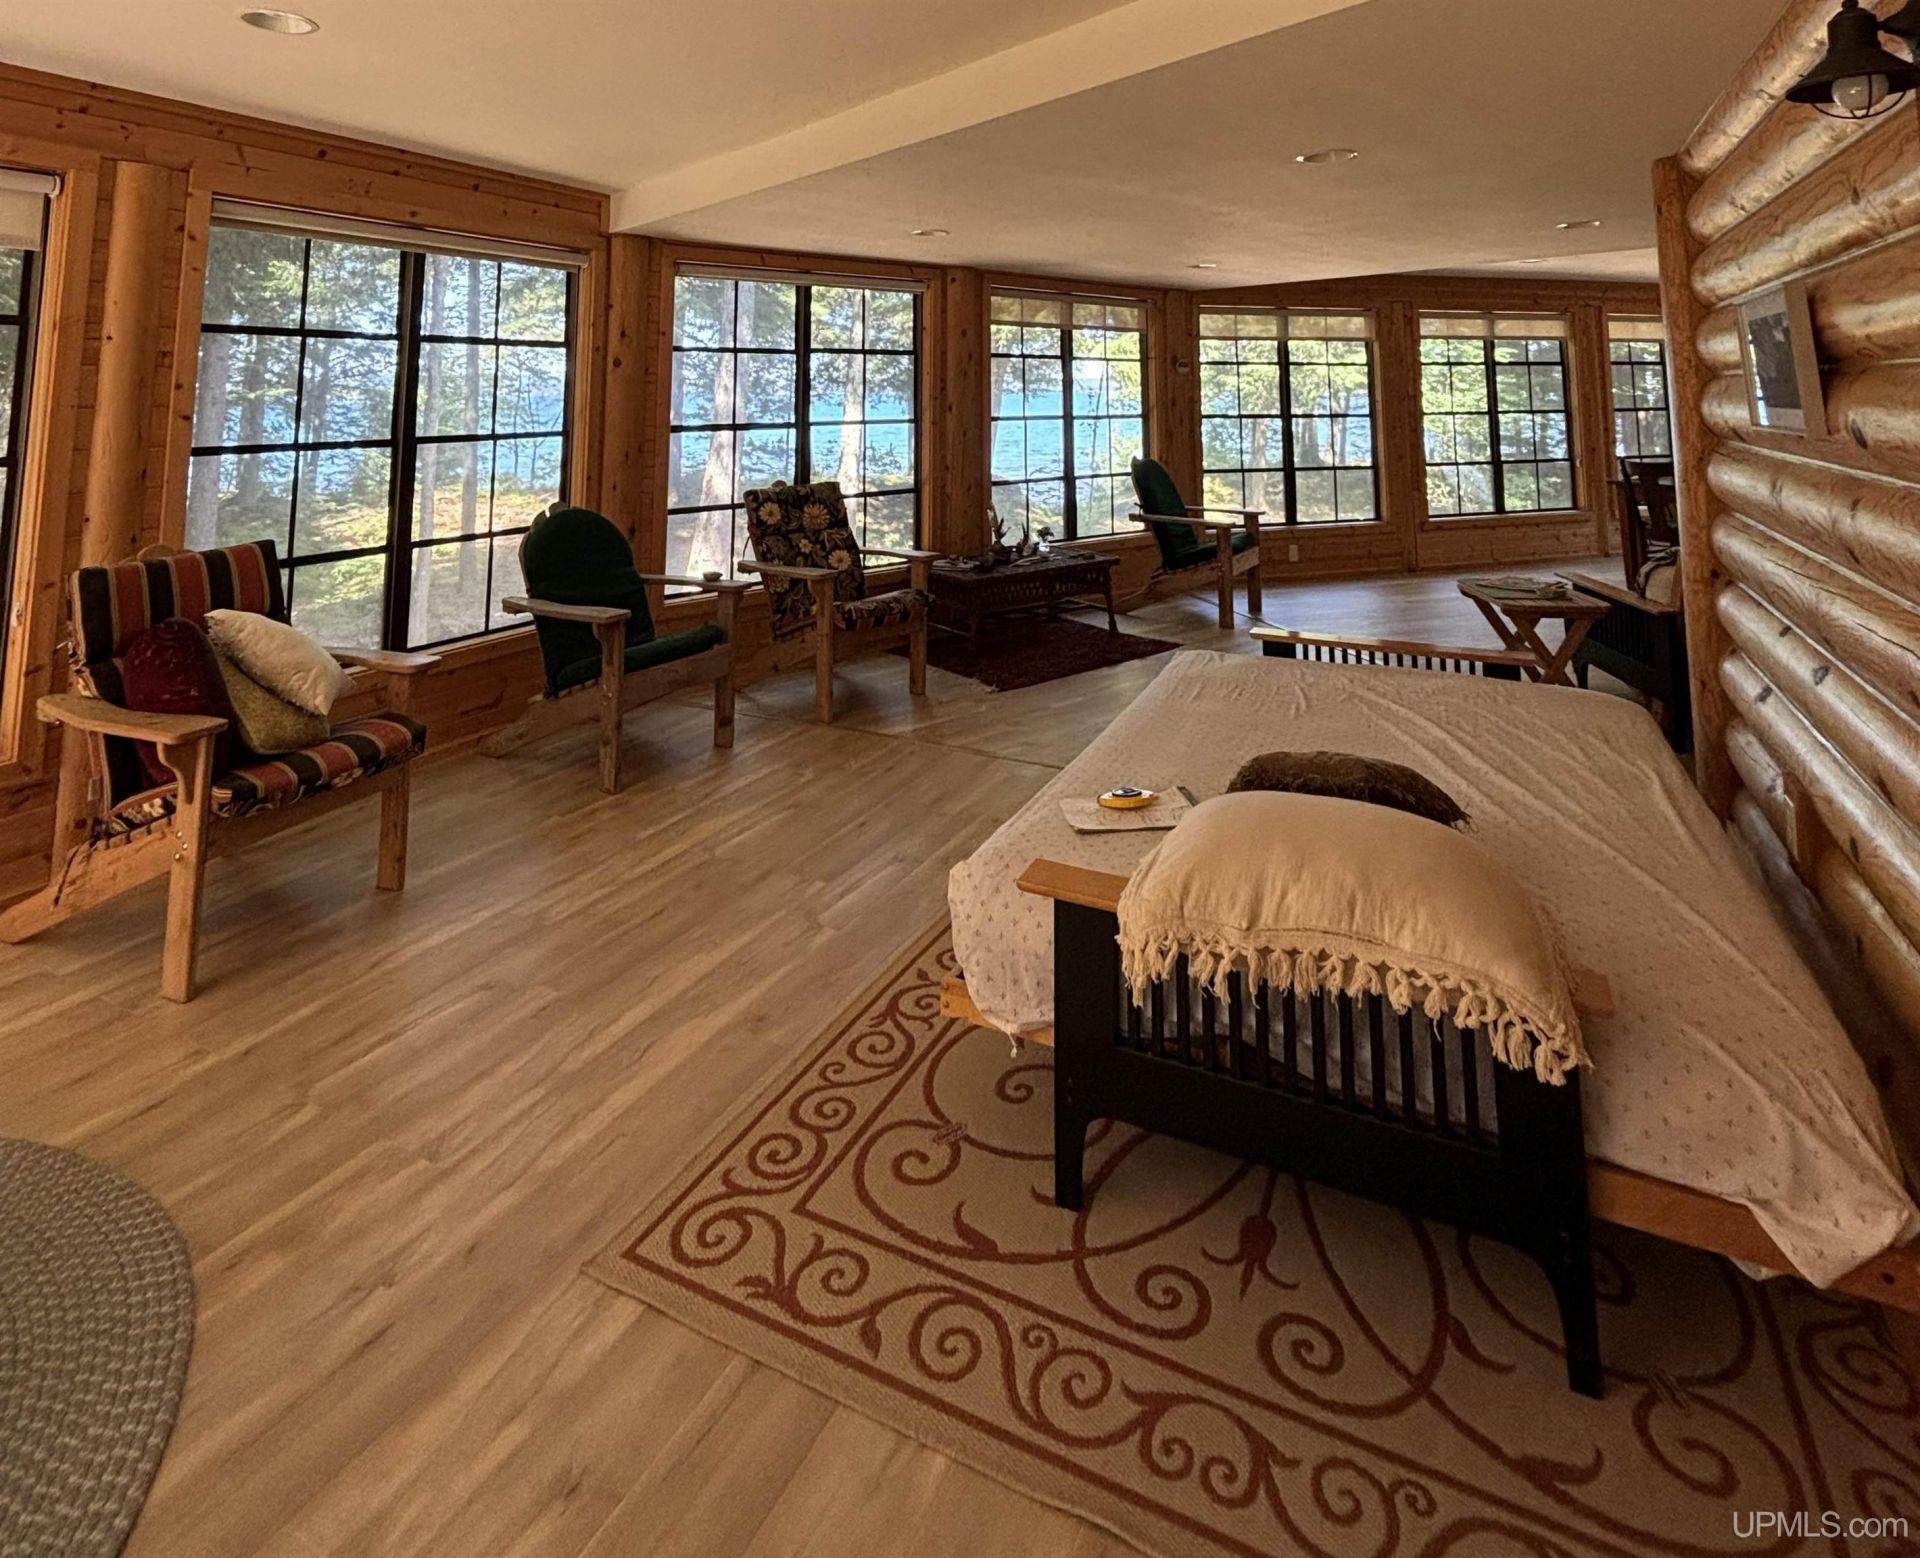
Three island view with 171 feet of sandy Lake Superior frontage. Enjoy views of Grand Island, Wood Island and AuTrain Island from this beautiful, modern log cabin. This spacious 3-bedroom, 2.5 bath home has room for everyone. The best bed in the house is on the screened porch facing Lake Superior and towering hemlocks. Ten acres and the dead end provide great buffers. This home was custom built with the utmost care. The stone fireplace, hardwood floors throughout, rich color palettes and beautiful furnishings (included) all make the home comfortable, livable and entirely pleasant. There is no substitute for Lake Superior, and here, it is front and center.
Property Features
Property Type: Residential - Single Family
Basement: Yes
Basement: Poured
Cooling: Ceiling Fan(s), None
Fuel Type: LP/Propane Gas
Garage: 3 car attached
Heating: Forced Air
Home Style: Log Home
Lot Size: 10.01 Acres
Stories: 2.0
Taxes: $5,770
Year Built: 1995
Feature Descriptions
Appliances: Dishwasher, Dryer, Freezer, Microwave, Range/Oven, Refrigerator, Washer, Water Softener - Owned
Bath Features: Whirlpool/Hot Tub
Body of Water: Lake Superior
Days on Site: 10
Exterior: Log
Exterior: Exterior Balcony, Deck, Porch
Fireplace: LivRoom Fireplace, Wood Stove
Hot Tub: Yes
Interior: 9 ft + Ceilings, Cathedral/Vaulted Ceiling, Ceramic Floors, Hardwood Floors, Walk-In Closet, Window Treatment(s), Furnished
Lot Features: Deep Lot - 150+ Ft., Large Lot - 65+ Ft., Treed
Parking Notes: 3 or More Spaces, Garage, Paved Driveway
Sewer: Septic
Summer Tax: 3093
Water: Private Well
Water Features: Lake Frontage, Water View, Waterfront, Beach Front, Great Lake, Sandy Bottom
Winter Tax: 2677
Room Sizes
Bedroom 1: 22 X 25 Level Second
Bedroom 2: 18 X 12 Level First
Bedroom 3: 12 X 11 Level First
Local Schools
School District: Munising Public Schools
Listed By / Shown By
Listed By
Agency Name: U.P. WATERFRONT CO.
Agency Phone: 906-361-0520
Shown By
Agency Title: Key Realty
Agency Phone: 877-539-7589

Estimate Your Payment
Estimated Payment
$ 6,954.75 per month $6,153.09 Principal & Interest $480.83 Property Tax $320.83 Homeowner's Insurance
N8388 Reindeer Run Road | MLS# 50215972
This single family home located at N8388 Reindeer Run Road, Au Train Twp, MI 49862 is currently listed for sale with an asking price of $1,100,000. This property was built in 1995 and has 3 bedrooms and 2 full and 1 partial baths with 3586 sq. ft. N8388 Reindeer Run Road is located in the None subdivision within the Munising Public Schools school district. Search None real estate on www.ikeyrealty.com today.