
BEDS3
BATHS2 full
SQUARE FEET2,242
MLS#26040513
STATUSActive
PROPERTY TYPEResidential - Single Family
SUBDIVISIONJourneys Way
SCHOOLThornapple Kellogg
Property Description
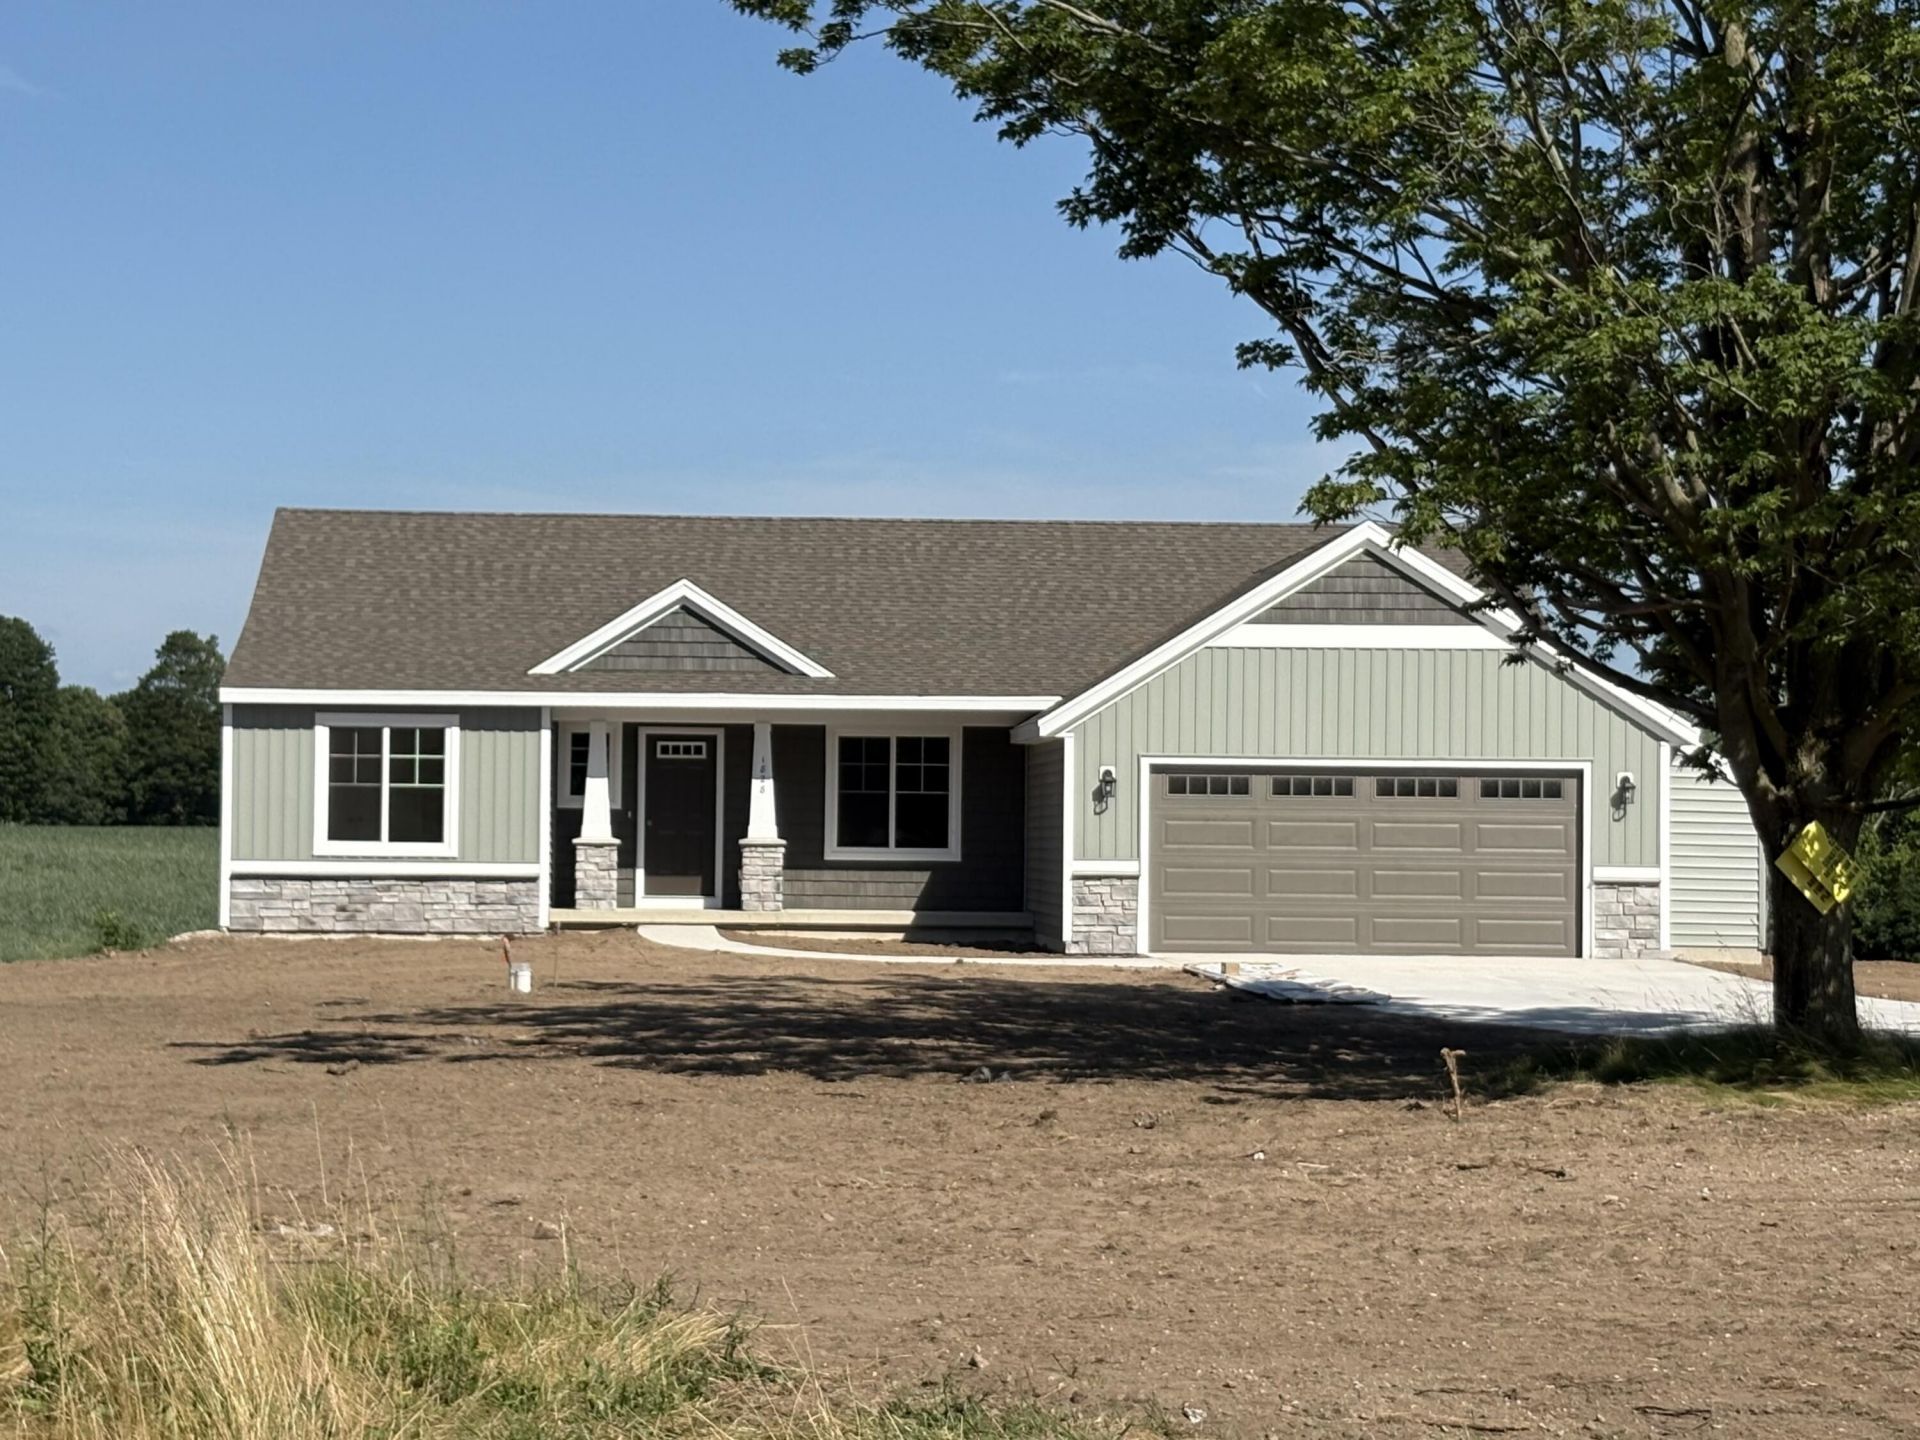
Absolutely stunning ranch home in a beautiful new development! This Bayberry home plan has a full kitchen appliance package; dishwasher, range, hood vent and refrigerator - all stainless steel! 3 bedrooms on the main including a primary suite with a walk-in closet and shower, 1 additional full bath, dining room with arches and 9 foot ceilings, and main floor laundry with a mud room. In the lower level, theres a finished lower level family room, and plenty of storage space or opportunity to add a 4th bedroom and 3rd bathroom. The exterior sports an attached garage and 10x10 deck with steps. And yes, the price includes the lot. Enjoy a brand new home! Call for your model home showing today! Photos are of a model home. Selections and colors may vary.
Property Features
Property Type: Residential - Single Family
Basement: Full
Cooling: Central Air
Garage: 2
Heating: Forced Air
Home Style: Ranch
Lot Size: 0.43 Acres
Roof Type: Shingle
Stories: 1.0
Taxes: $0
Year Built: 2026
Feature Descriptions
Accessibility: 36 Inch Entrance Door, Covered Entrance, Low Threshold Shower
Appliances: Dishwasher, Microwave, Range, Refrigerator
Association Fee Includes: Snow Removal
Exterior: Stone, Vinyl Siding
HOA: Yes
HOA Fee: 250/Annually
Interior: Center Island
Laundry: Gas Dryer Hookup
Lot Dimensions: 110x169x110x169
Parcel Number: 13-106-034-00
Parking: Garage Faces Front, Garage Door Opener
Rooms Total: 11
Sewer: Septic Tank
Sub Type: Single Family Residence
Water: Well
Window: Screens, Insulated Windows
Local Schools
School District: Thornapple Kellogg
Listed By / Shown By
Listed By
Agency Name: Sable Realty LLC
Agent Name: Angela Takens
Agency Phone: 616-866-3913
Shown By
Agency Title: Key Realty
Agency Phone: 877-539-7589
 | The property comes from the Member MLS's of the Michigan Regional Information Center, LLC (MichRIC). Copyright 2026 Michigan Regional Information Center, LLC (MichRIC). All rights reserved. Information deemed reliable, but not guaranteed. Data Last Updated 08/05/2026. |
Estimate Your Payment
Estimated Payment
$ 2,530.71 per month $2,405.30 Principal & Interest $0.00 Property Tax (data not provided by mls) $125.42 Homeowner's Insurance
Unit 34 Legacy Lane | MLS# 26040513
This single family home located at Unit 34 Legacy Lane, Hastings, MI 49058 is currently listed for sale with an asking price of $430,000. This property was built in 2026 and has 3 bedrooms and 2 full baths with 2242 sq. ft. Unit 34 Legacy Lane is located in the Journeys Way subdivision within the Thornapple Kellogg school district. Search Journeys Way real estate on www.ikeyrealty.com today.