
BEDS3
BATHS1 full
SQUARE FEET1,121
MLS#50212300
STATUSPending
PROPERTY TYPEResidential - Single Family
SUBDIVISIONNone
SCHOOLNorth Central Area Schools
Property Description
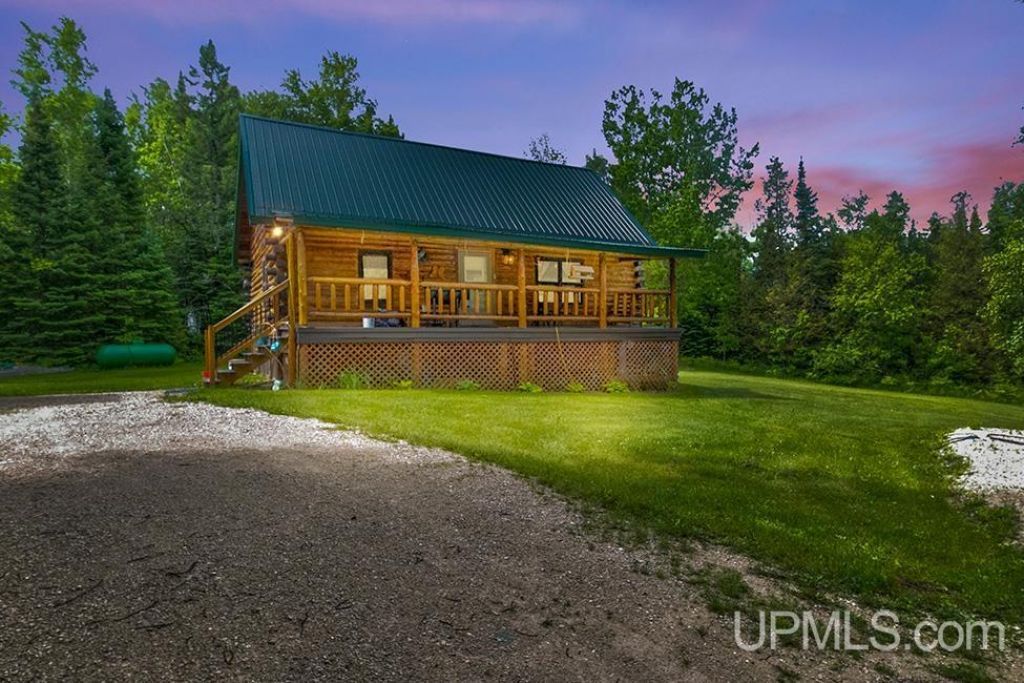
Escape to the peace and privacy of country living with this charming three-bedroom log home nestled on 14 scenic acres. Full of rustic character and warmth, this inviting property features a spacious layout with a full basement. Relax and unwind on the welcoming front and back porches while taking in the surrounding natural beauty and abundant wildlife. Whether youre looking for a year-round residence, hobby farm, or recreational retreat, this property offers endless possibilities and room to roam. Experience the tranquility of rural living while enjoying the timeless appeal of log home ownership
Property Features
Property Type: Residential - Single Family
Basement: Yes
Basement: Block, Full, Partially Finished, Walk Out, Interior Access
Cooling: Ceiling Fan(s)
Fuel Type: LP/Propane Gas
Heating: Forced Air
Home Style: Log Home
Lot Size: 14.19 Acres
Stories: 1.5
Taxes: $1,167
Year Built: 2005
Feature Descriptions
Appliances: Dishwasher, Dryer, Range/Oven, Refrigerator, Washer
Body of Water: None
Days on Site: 14
Exterior: Porch
Exterior: Log
Interior: Cathedral/Vaulted Ceiling, Ceramic Floors
Lot Features: Deep Lot - 150+ Ft., Large Lot - 65+ Ft.
Sewer: Septic
Summer Tax: 591.69
Water: Drilled Well
Water Features: None
Winter Tax: 576.3
Room Sizes
Bedroom 1: 13 X 11 Level Main
Bedroom 2: 22 X 18 Level Upper
Bedroom 3: 16 X 11 Level Basement
Family Room: 17 X 10 Level Basement
Kitchen: 16 X 11 Level Main
Laundry Room: 13 X 10 Level Basement
Living Room: 15 X 11 Level Main
Local Schools
School District: North Central Area Schools
Listed By / Shown By
Listed By
Agency Name: UPWARDS REAL ESTATE
Agency Phone: 906-786-8747
Shown By
Agency Title: Key Realty
Agency Phone: 877-539-7589

Estimate Your Payment
Estimated Payment
$ 1,539.17 per month $1,370.46 Principal & Interest $97.25 Property Tax $71.46 Homeowner's Insurance
W5649 W Third Street | MLS# 50212300
This single family home located at W5649 W Third Street, Meyer Twp, MI 49847 is currently listed for sale with an asking price of $245,000. This property was built in 2005 and has 3 bedrooms and 1 full baths with 1121 sq. ft. W5649 W Third Street is located in the None subdivision within the North Central Area Schools school district. Search None real estate on www.ikeyrealty.com today.