
BEDS4
BATHS2 full
SQUARE FEET1,728
MLS#R4911329
STATUSActive
PROPERTY TYPEResidential - Single Family
SUBDIVISIONDREAM LAKE HEIGHTS
Property Description
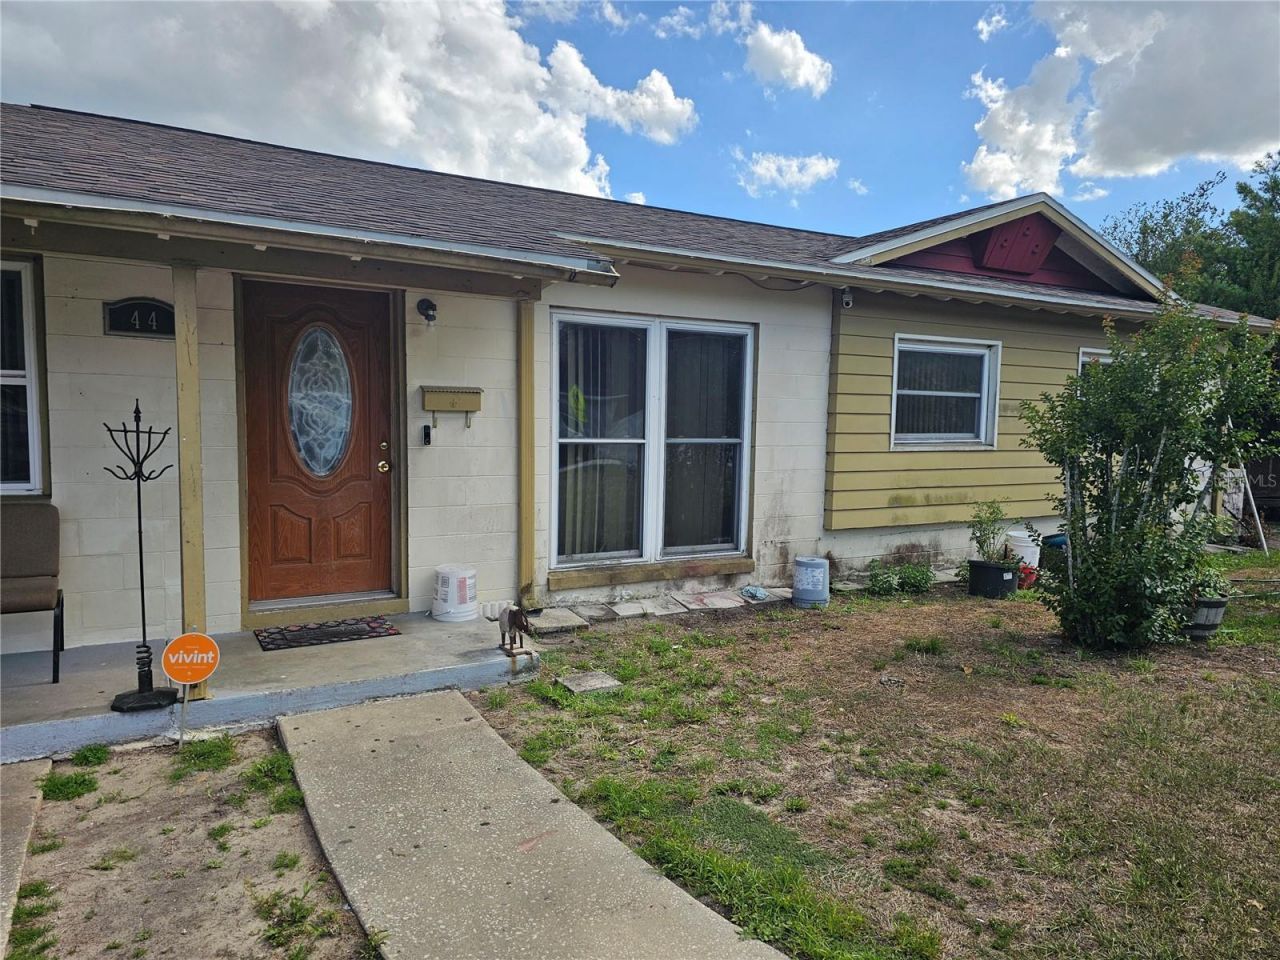
4-bedroom, 2-bath home located on a spacious 0.32-acre lot in the heart of Apopka! The oversized yard provides plenty of room for entertaining, gardening, or future possibilities. The large kitchen includes a 5x11 walk in pantry. There is also a large utility room closet.
Property Features
Property Type: Residential - Single Family
Cooling: Central Air
Heating: Central
Lot Size: 0.32 Acres
Roof Type: Shingle
Stories: 1.0
Taxes: $3,422
Year Built: 1957
Amenities
Ceiling Fans(s)
Private Yard
Sidewalk
Feature Descriptions
Additional Rooms: Storage Rooms
Appliances: None
Days on Site: 1
Directions: Head north on N Park Avenue from downtown Apopka. Turn left on W Summit Street. The property is on the left.
Exterior: Block
Flood Zone Code: X
Flooring: Other, Tile
Foundation: Slab
Home Warranty Y/N: No
Lot: Sidewalk, Paved
Lot Dimensions: 0.32
Other Equipment: Private Yard
Ownership: Fee Simple
Parking: Tandem
Parking Notes: Tandem
Patio/Porch: Front Porch
Property Attached Y/N: No
Property Sub-Type: Single Family Residence
Sewer: Public Sewer
Showing Instructions: Appointment Only
Special Sale Provisions: None
Utilities: Electricity Connected
Water: Public
Water Access Y/N: No
Zoning: RSF-1A
Room Sizes
Kitchen: 20x10.5
Living Room: 14x13
Primary Bedroom: 14x10
Primary Bathroom: 9x6
Bedroom 1: 17.7x10
Bathroom 2: 12x10
Bathroom 3: 9x8.5
Bathroom 1: 7x5
Bonus Room: 9x6.5
Dinette: 9x7
Listed By / Shown By
Listed By
Agency Name: BORR BROKERAGE HOUSE LLC
Agency Contact: 321-405-2677
Shown By
Agency Title: Key Realty
Agency Phone: 877-539-7589

Estimate Your Payment
Estimated Payment
$ 1,903.65 per month $1,538.27 Principal & Interest $285.17 Property Tax $80.21 Homeowner's Insurance
44 W Summit Street | MLS# R4911329
This single family home located at 44 W Summit Street, Apopka, FL 32712 is currently listed for sale with an asking price of $275,000. This property was built in 1957 and has 4 bedrooms and 2 full baths with 1728 sq. ft. W Summit Street is located in the DREAM LAKE HEIGHTS subdivision. Search DREAM LAKE HEIGHTS real estate on www.ikeyrealty.com today.