
BEDS4
BATHS2 full 1 partial
SQUARE FEET1,484
MLS#12716491
STATUSActive
PROPERTY TYPEResidential - Single Family
SCHOOLDistrict 131
Property Description
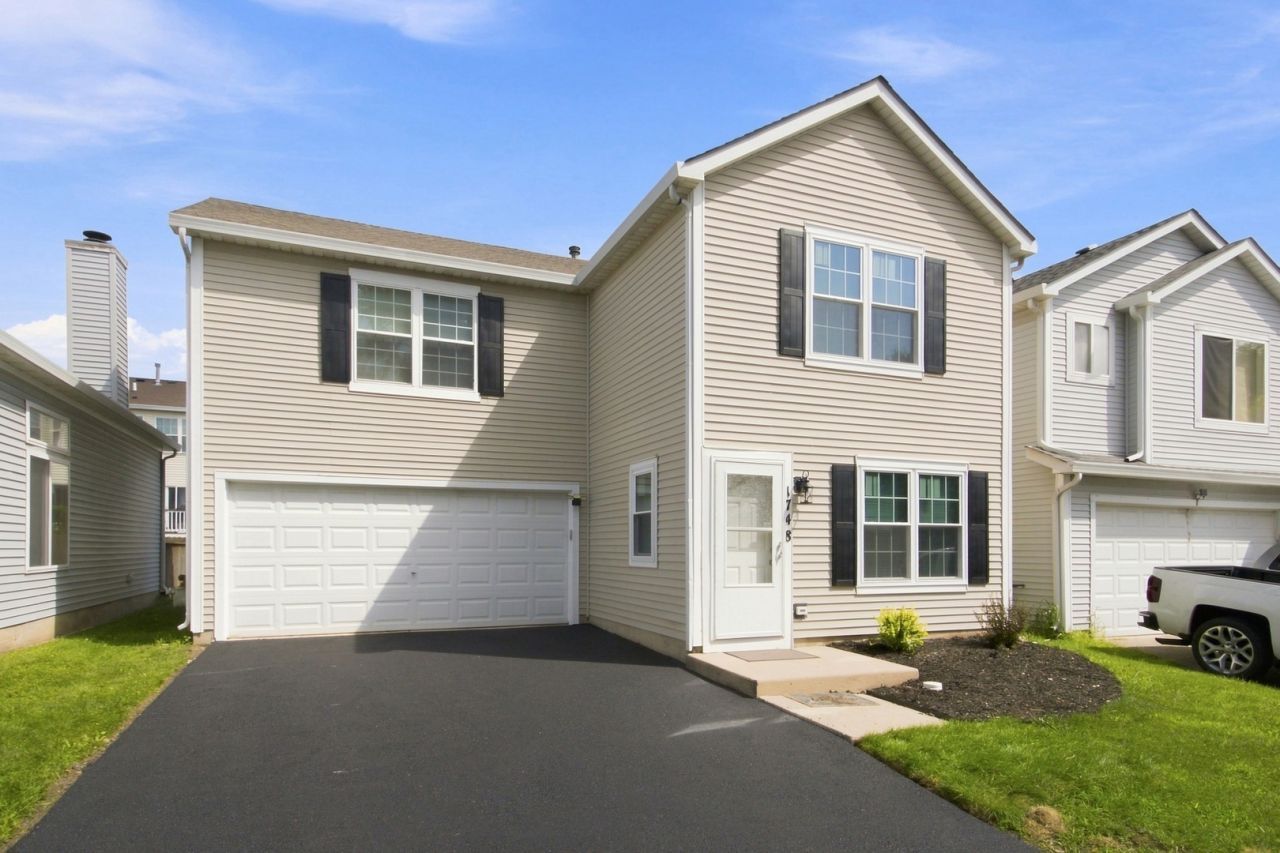
Tastefully remodeled 4 bedroom, 2 1/2 bath home in Hometown subdivision. 1,500sf home has new windows (installed 2026), brand new kitchen, new flooring, remodeled bathrooms and entire home repainted. Driveway is being repaired and sealcoated (July 2026) as well as landscaping will be improved. 1st floor includes spacious living room and that leads to a massive kitchen. New 32 white oak cabinets/tiled backsplash/quartz countertops/stainless steel appliances/flooring and pantry feature the kitchen. Full sized laundry closet & separate utility closet in the kitchen. All 4 bedrooms are located on the 2nd floor and are very unique with all including walk-in closets. 14x12 primary bedroom has it's own private bathroom just remodeled with new 36 vanity/tub removed with new shower and vinyl surround/hardware/lighting and flooring. 2-car attached garage. The yard includes a 12x12 concrete patio which is perfect for a table and chairs. Brand new driveway (2026), HVAC replaced in 2021, roof and HWT 2015. Low monthly HOA.
Property Features
Property Type: Residential - Single Family
Basement: None
Cooling: Central Air
Garage: 2
Heating: Forced Air
Lot Size: 0.09 Acres
Taxes: $5,358
Year Built: 1999
Feature Descriptions
Additional rooms: No additional rooms
Appliances: Range, Microwave, Dishwasher, Refrigerator
Association Includes: Insurance
Exterior: Vinyl Siding
HOA Fee: 86/ Monthly
Lot Dimensions: 40x97
Parcel#: 1525376016
Parking: Yes, Garage Owned, Attached, Garage
Sewer: Public Sewer
Total Rooms: 6
Township: Aurora
Water: Public
Room Sizes
Bedroom 2: 11X10
Bedroom 3: 11X11
Bedroom 4: 12X10
Kitchen: 18X12
Living Room: 16X13
Primary Bedroom: 14X12
Local Schools
School District: District 131
Listed By / Shown By
Listed By
Agency Name: Wilk Real Estate
Agency Phone: 815-230-5356
Shown By
Agency Title: Key Realty
Agency Phone: 877-539-7589

Estimate Your Payment
Estimated Payment
$ 2,446.94 per month $1,901.30 Principal & Interest $446.50 Property Tax $99.14 Homeowner's Insurance
1748 Linden Park Lane | MLS# 12716491
This single family home located at 1748 Linden Park Lane, Aurora, IL 60504 is currently listed for sale with an asking price of $339,900. This property was built in 1999 and has 4 bedrooms and 2 full and 1 partial baths with 1484 sq. ft. Linden Park Lane is located within the District 131 school district. Search Aurora real estate on www.ikeyrealty.com today.