
BEDS4
BATHS3 full
MLS#12726394
STATUSContingent
PROPERTY TYPEResidential - Single Family
SCHOOLDistrict 129
Property Description
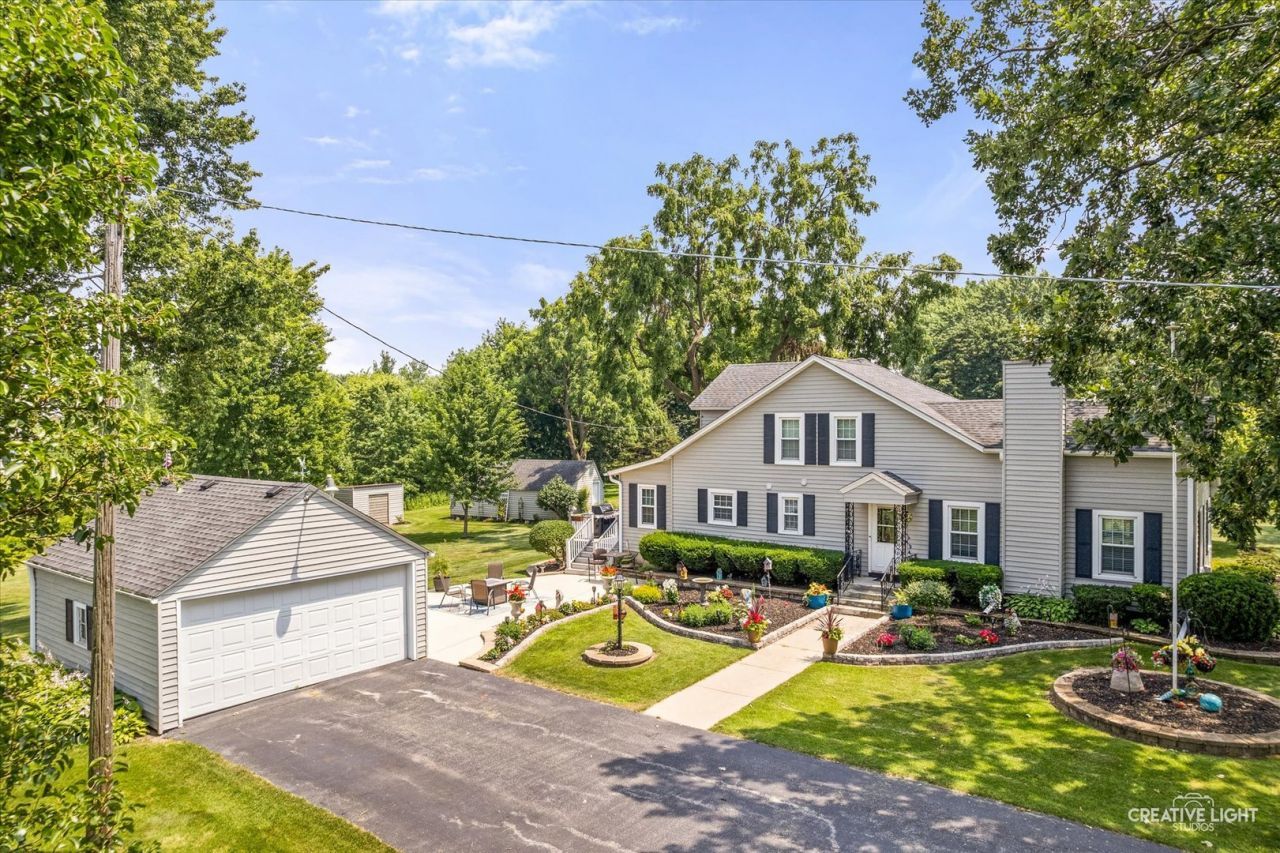
IMAGINE A PLACE WHERE EVERY HOLIDAY AND MILESTONE BECOMES A PART OF YOUR FAMILY STORY...SITUATED ON 1.5+ ACRES - 4 BEDROOMS AND 3 FULL BATHROOMS - UPDATED AND BEAUTIFULLY MAINTAINED - GORGEOUS SUN FILLED KITCHEN WITH ABUNDANT CABINETRY, GRANITE COUNTERS, DOUBLE OVEN AND LARGE DINING AREA WITH WAINSCOTING AND ACCESS TO PRIVATE DECK! FULL MAIN LEVEL UPDATED BATROOM - SPACIOUS FAMILY ROOM WITH FIREPLACE AND LARGE VAULTED ADDITIONAL DINING/FLEX SPACE WITH SKYLIGHT - PERFECT FOR FAMILY GATHERINGS! FEATURING THE CONVENIENCE OF A 1ST FLOOR PRIMARY SUITE - A 26X20 RETREAT WITH SPA-LIKE EN SUITE BATH WITH DUAL VANITY, STEP IN SHOWER AND JETTED TUB... AND 1ST FLOOR LAUNDRY/UTILITY ROOM TOO! UPSTAIRS FEATURES 3 BEDROOMS AND FULL UPDATED BATH - AND SO MUCH MORE... ENCLOSED PORCH, LARGE PRIVATE DECK WITH PIPED GAS GRILL - EXPANSIVE CONCRETE PATIO - ALL TO ENJOY THE PEACE AND PRIVACY AND NATURAL LANDSCAPE... AND JUST MINUTES TO FOREST PRESERVE, SHOPPING, SCHOOLS, AND I88 ... A TRUE COUNTRY FEELING CLOSE TO EVERYTHING IN A SETTING THAT CANNOT BE DUPLICATED... WELCOME HOME!
Property Features
Property Type: Residential - Single Family
Basement: Unfinished, Full
Basement: Yes
Cooling: Central Air
Fireplaces: 1
Garage: 2
Heating: Natural Gas
Lot Size: 61,420
Amenities
Vaulted Ceiling(s)
1st Floor Bedroom
1st Floor Full Bath
Built-in Features
Walk-In Closet(s)
Feature Descriptions
Additional rooms: Breakfast Room, Enclosed Porch, Bonus Room, Storage, Utility Room-Lower Level
Association Includes: None
Bath Features: Separate Shower, Double Sink
Exterior: Vinyl Siding
Laundry: Main Level
Lot Dimensions: 61420
Parcel#: 1413176002
Parking: Yes, Detached, Garage
Sewer: Septic Tank
Total Rooms: 9
Township: Sugar Grove
Water: Well
Room Sizes
Breakfast Room: 14X13
Enclosed Porch: 7X11
Bonus Room: 9X6
Storage: 6X8
Bedroom 2: 14X15
Bedroom 3: 13X9
Bedroom 4: 21X14
Dining Room: 16X8
Kitchen: 12X9
Laundry: 10X8
Living Room: 21X15
Primary Bedroom: 20X26
Local Schools
School District: District 129
Listed By / Shown By
Listed By
Agency Name: Legacy Properties, A Sarah Leonard Company, LLC
Agency Phone: 224-999-9100
Shown By
Agency Title: Key Realty
Agency Phone: 877-539-7589

Estimate Your Payment
Estimated Payment
$ 2,939.75 per month $2,794.06 Principal & Interest $0.00 Property Tax (data not provided by mls) $145.69 Homeowner's Insurance
| MLS# 12726394
This single family home located at , Aurora, IL 60506 is currently listed for sale with an asking price of $499,500. This property has 4 bedrooms and 3 full baths. is located within the District 129 school district. Search Aurora real estate on www.ikeyrealty.com today.