
BEDS4
BATHS2 full
SQUARE FEET1,350
MLS#12727618
STATUSNew
PROPERTY TYPEResidential - Single Family
SCHOOLDistrict 201
Property Description
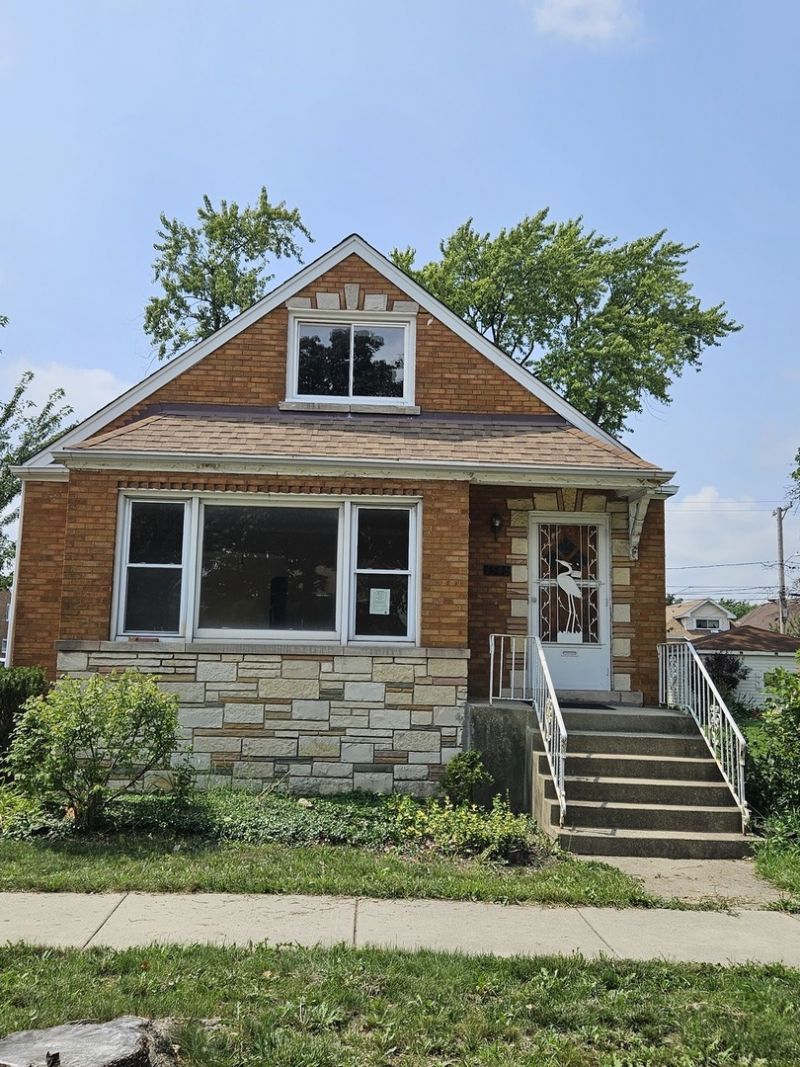
Attention ! This house is full of potential! Needs some work . Solid Berwyn Bungalow English style brick house 2 car garage with fenced yard . First floor consist big living room with separate dinning room, very good size kitchen with walk in pantry. The kitchen is big enough to accommodate kitchen table . The home has 4 generous bedrooms, two on the main floor and two on the second floor. On the second floor there is also very good size sitting room. The first floor has a beautiful hardwood floors . The basement is partially finished and has additional bathroom with full shower. Extended yard space which is great for family barbecue and relaxing outside. The seller is selling it AS IS.
Property Features
Property Type: Residential - Single Family
Basement: Finished, Full, Walk-Out Access
Basement: Yes
Cooling: Wall Unit(s)
Garage: 2
Heating: Natural Gas
Lot Size: 0.11 Acres
Roof Type: Asphalt
Taxes: $6,600
Year Built: 1953
Feature Descriptions
Additional rooms: Sitting Room, Family Room, Utility Room-Lower Level, Bonus Room
Association Includes: None
Dining Room: Combined w/ LivRm
Exterior: Brick
Lot Dimensions: 40x125
Parcel#: 16201240440000
Parking: Garage Door Opener, Yes, Garage Owned, Detached, Garage
Sewer: Public Sewer
Total Rooms: 10
Township: Berwyn
Water: Lake Michigan
Room Sizes
Sitting Room: 14X11
Family Room - Down: 25X14
Bonus Room: 14X10
Bedroom 2: 12X10
Bedroom 3: 16X11
Bedroom 4: 13X11
Dining Room: 13X12
Kitchen: 13X10
Laundry: 10X10
Living Room: 18X15
Primary Bedroom: 13X12
Local Schools
School District: District 201
Listed By / Shown By
Listed By
Agency Name: Chicagoland Brokers, Inc.
Agency Phone: 773-745-1000
Shown By
Agency Title: Key Realty
Agency Phone: 877-539-7589

Estimate Your Payment
Estimated Payment
$ 2,197.32 per month $1,565.68 Principal & Interest $550.00 Property Tax $81.64 Homeowner's Insurance
| MLS# 12727618
This single family home located at , Berwyn, IL 60402 is currently listed for sale with an asking price of $279,900. This property was built in 1953 and has 4 bedrooms and 2 full baths with 1350 sq. ft. is located within the District 201 school district. Search Berwyn real estate on www.ikeyrealty.com today.