
BEDS3
BATHS3 full
SQUARE FEET2,801
MLS#G5116594
STATUSActive
PROPERTY TYPEResidential - Single Family
SUBDIVISIONSTONEGATE AT SILVER LAKE
Property Description
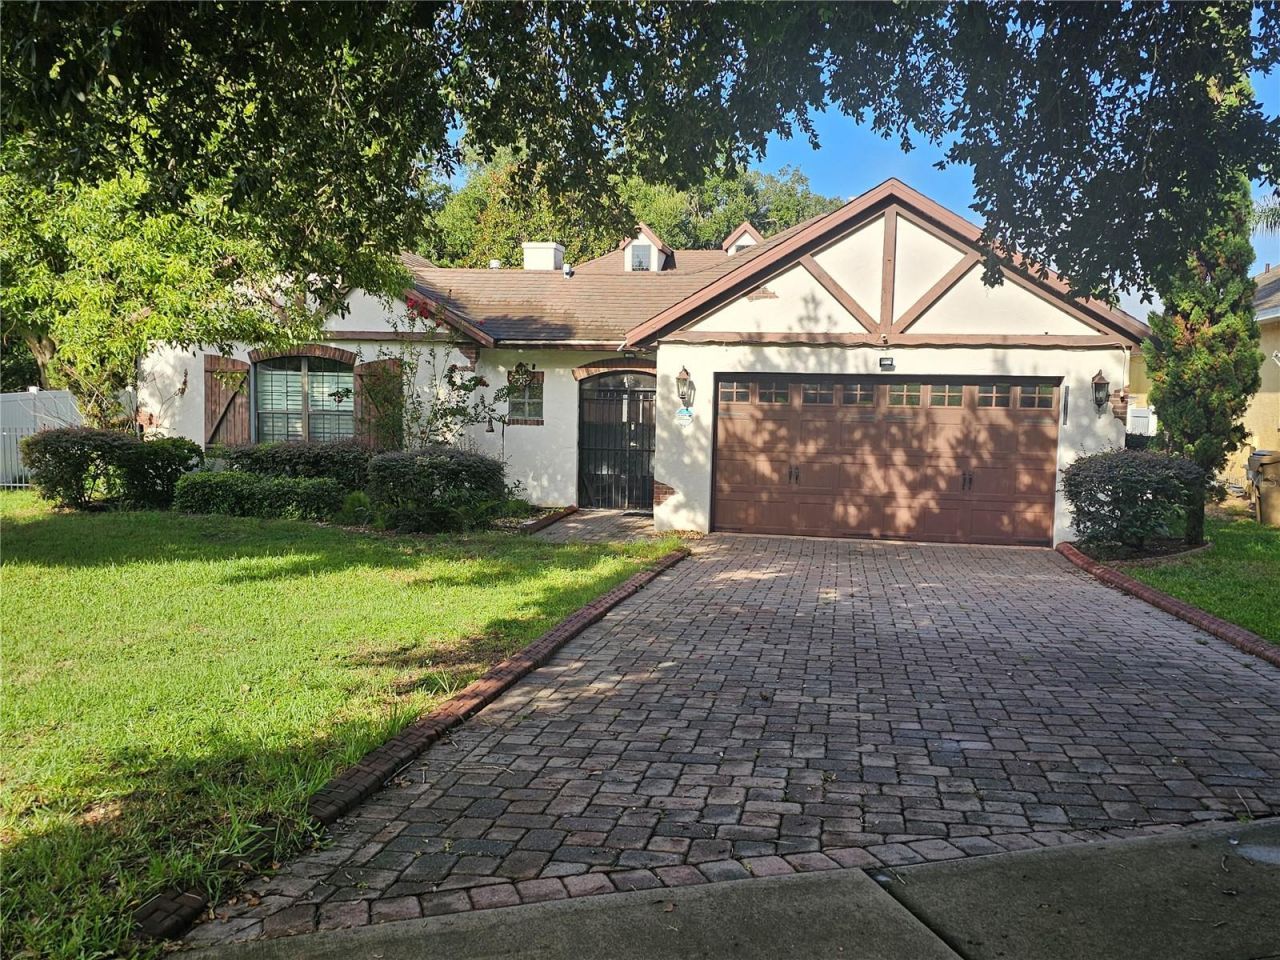
Stunning custom designed 3/3 located in the gated community of Stonegate At Silver Lake. Chicago brick pavers on the drive and walk lead the way into this fabulous home. There is a large 25x20 screened courtyard with matching pavers and gas fireplace. Huge chef's kitchen with cherry cabinets, large breakfast bar, center island and stainless steel appliances. The dining room is separated from the kitchen and overlooks the screened courtyard. The living room with built- in entertainment center with gas fireplace and bookcases. There is additional space beyond the living room that would work as office space or craft area or child's play area. Large master bedroom that will accommodate a king size bed and has lovely sitting area with 3 windows. The ensuite has counter height dual vanity, oversized jetted tub, separate shower, and an oversized walk-in closet with a large shelving unit included. The second bedroom has a large built in closet and double doors leading to the screened courtyard. The second bathroom has counter height single vanity and is across the hall. A pocket door closes for complete privacy. The third bedroom with a private ensuite is detached from the main home with double doors leading to the courtyard and has a private entrance and dedicated HVAC. Elegant 8 foot doors and crown molding throughout. Stonegate offers a community pool, clubhouse and playground. Conveniently located close to shopping, restaurants, downtown festivities, the Harris Chain of Lakes, Lake Sumter State College and Beacon College.
Property Features
Property Type: Residential - Single Family
Cooling: Central Air
Garage: 2 car attached
Heating: Natural Gas
Lot Size: 0.23 Acres
Roof Type: Shingle
Stories: 1.0
Taxes: $3,550
Year Built: 2006
Amenities
Ceiling Fans(s)
Kitchen/Family Room Combo
Solid Surface Counters
Solid Wood Cabinets
Stone Counters
Thermostat
Walk-In Closet(s)
Courtyard
Feature Descriptions
Appliances: Dishwasher, Gas Water Heater, Microwave, Range, Range Hood, Refrigerator
Community Features: Clubhouse, Community Mailbox, Deed Restrictions, Gated Community - No Guard, Playground, Pool, Sidewalks
Days on Site: 16
Exterior: Block
Fireplace: Gas
Fireplace Y/N: Yes
Flood Zone Code: X
Flooring: Ceramic Tile, Hardwood
Foundation: Slab
HOA Fee: 1204/ Annually
HOA Y/N: Yes
Home Warranty Y/N: No
Listing Terms: Cash, Conventional, FHA
Lot: In County, Sidewalk, Paved
Lot Dimensions: 0.23
Ownership: Fee Simple
Pets Allowed: Yes
Property Attached Y/N: No
Property Sub-Type: Single Family Residence
Security: Closed Circuit Camera(s), Gated Community, Security Gate, Security System Owned, Smoke Detector(s)
Sewer: Public Sewer
Showing Instructions: Call Before Showing, Combination Lock Box, Gate Code Required, Go Direct
Special Sale Provisions: None
Utilities: Electricity Connected, Fire Hydrant, Natural Gas Connected, Public, Underground Utilities, Water Connected
Water: None
Water Access Y/N: No
Windows: Blinds
Zoning: PUD
Room Sizes
Kitchen: 17x20
Family Room: 14x18
Dining Room: 10x12
Local Schools
High School: Tavares High
Middle School: Tavares Middle
Elementary School: Treadway Elem
Listed By / Shown By
Listed By
Agency Name: LA ROSA REALTY HORIZONS LLC
Agency Contact: 407-902-6236
Shown By
Agency Title: Key Realty
Agency Phone: 877-539-7589

Estimate Your Payment
Estimated Payment
$ 2,649.99 per month $2,237.49 Principal & Interest $295.83 Property Tax $116.67 Homeowner's Insurance
| MLS# G5116594
This single family home located at , Leesburg, FL 34788 is currently listed for sale with an asking price of $400,000. This property was built in 2006 and has 3 bedrooms and 3 full baths with 2801 sq. ft. is located in the STONEGATE AT SILVER LAKE subdivision. Search STONEGATE AT SILVER LAKE real estate on www.ikeyrealty.com today.