
BEDS4
BATHS4 full 2 partial
SQUARE FEET7,882
MLS#22114578
STATUSActive
PROPERTY TYPEResidential - Single Family
SUBDIVISIONNo Subdivision
Property Description
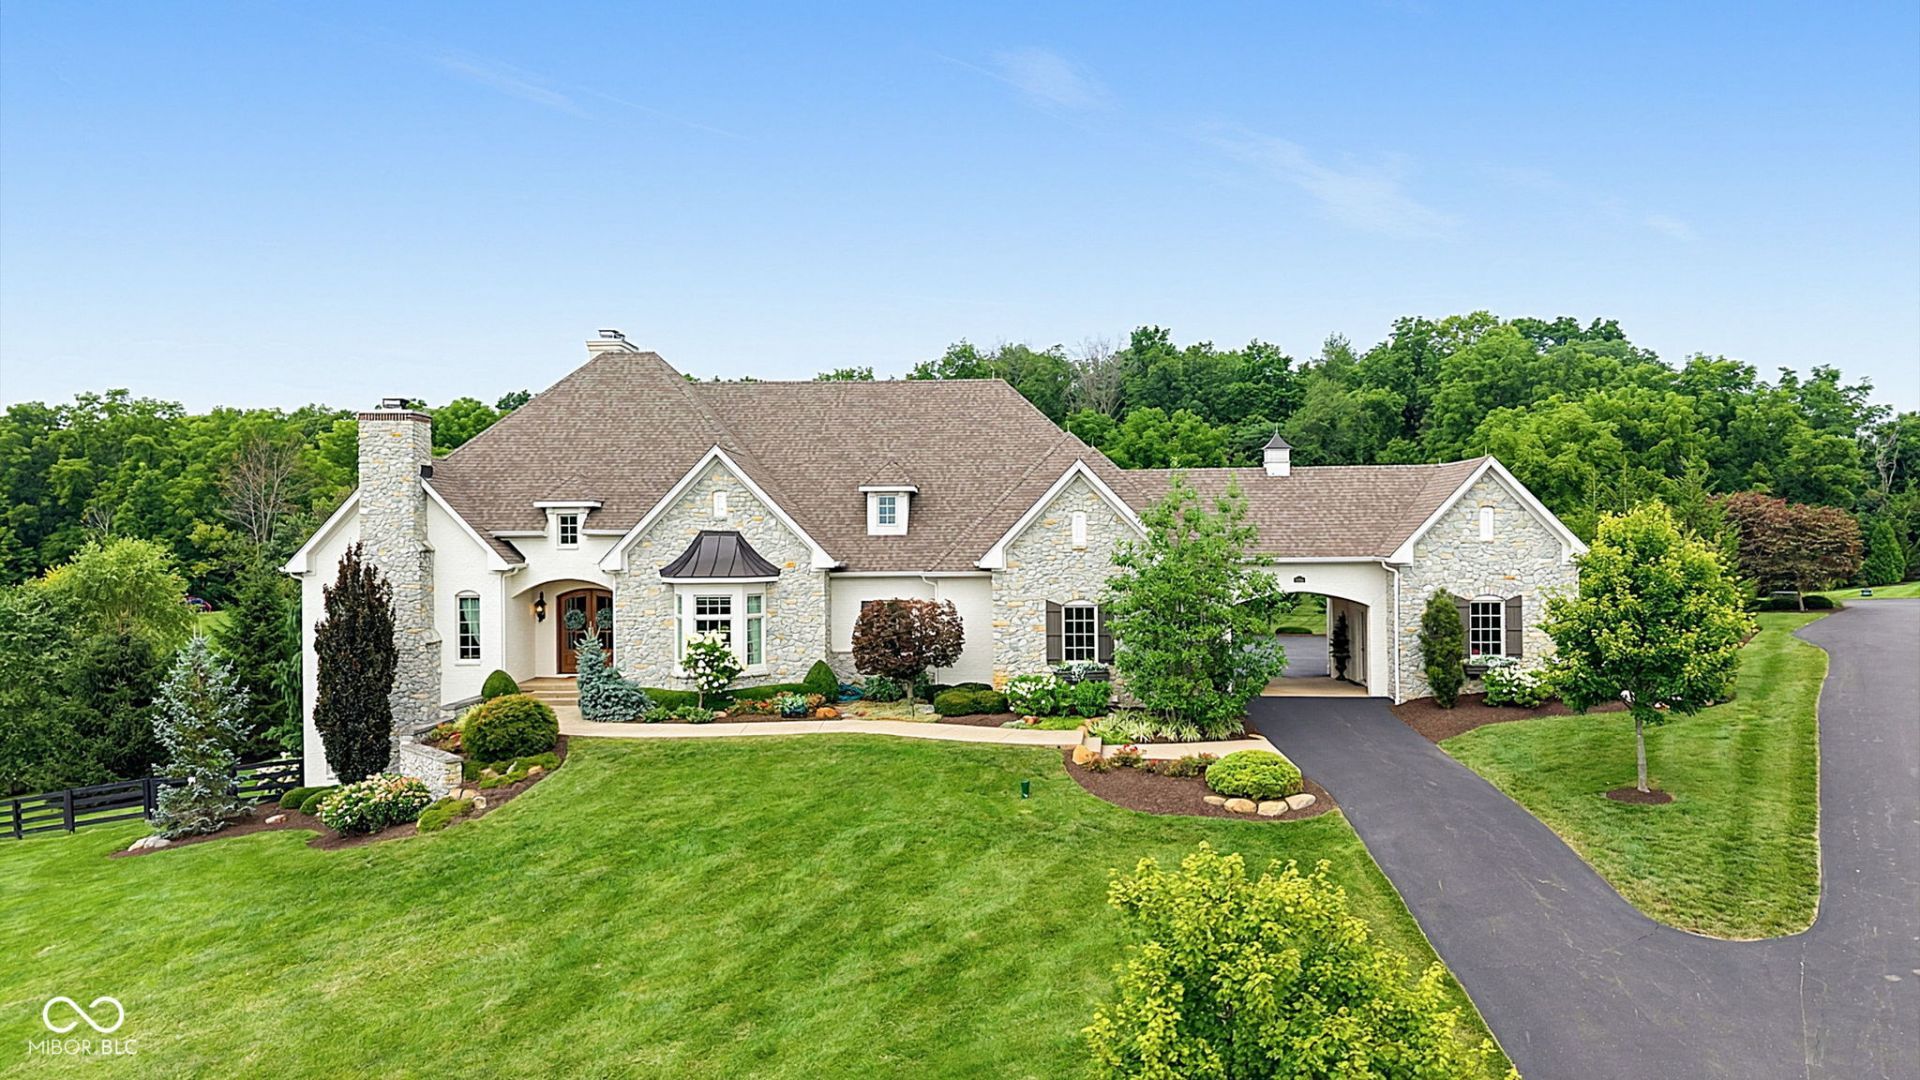
Exceptional custom-built luxury ranch offering timeless craftsmanship, elegant design, and resort-style living overlooking a picturesque pond and fountain views. This extraordinary residence features 4 bedrooms, 4.5 baths, and an ideal floor plan designed for both everyday living and grand-scale entertaining. A stately stone and brick exterior, impressive porte-cochere, gated entry, 3-car garage, and 1-car detached garage create a truly distinguished arrival. Inside, soaring ceilings, expansive windows, rich architectural details, custom millwork, designer lighting, and premium finishes showcase the quality found throughout. The gourmet kitchen is the heart of the home, featuring premium appliances, custom cabinetry, granite countertops, refrigerator drawers, walk-in pantry, and abundant prep space, all opening seamlessly to the spectacular great room, dining area, and breakfast bar. The main level also includes a executive office with fireplace, media room, spacious laundry, and an elegant primary suite with a spa-inspired bath, freestanding whirlpool tub, oversized walk-in shower, custom vanities, and walk-in closets with a built in vanity. Two additional bedroom suites each offer private baths. Relax year-round on the expansive screened porch while enjoying peaceful pond views, or entertain on the covered outdoor living space. The walkout lower level is an entertainer's dream featuring a custom wet bar, spacious family room, billiards area, card/game area, exercise room, full bath, and expansive storage. Luxury amenities include surround sound, quality craftsmanship throughout, and thoughtful custom details that make this home truly one of a kind. Offering exceptional indoor and outdoor living, this meticulously maintained custom estate combines elegance, comfort, and functionality in a setting designed to impress. A rare opportunity to own a home where every detail has been carefully crafted and every space has been designed to create an extraordinary lifestyle.
Property Features
Property Type: Residential - Single Family
Cooling: Central Air
Fireplaces: 3
Garage: 4
Heating: Natural Gas, Propane
Home Style: Ranch
Lot Size: 4.77 Acres
Stories: 1.0
Taxes: $28,778
Year Built: 2017
Appliances
Gas Cooktop
Dishwasher
Dryer
Disposal
Double Oven
Range Hood
Refrigerator
Bar Fridge
Ice Maker
Washer
Water Softener Owned
Wine Cooler
Feature Descriptions
Basement: Ceiling - 9+ feet, Finished, Storage Space, Walk-Out Access
Bath: 1(Full-Basement), 3(Full-Main), 2(Half-Main)
Days on Site: 8
Eating Area: Dining Combo/Kitchen
Equipment: Generator, Irrigation Equipment, Satellite Dish, Sump Pump
Exterior: Brick, Stone
ExteriorFeatures: Lighting, Water Feature Fountain
Fireplace: Basement, Library, Great Room
Foundation: Poured Concrete
Garage/Parking Infromation: Finished Garage, Garage Door Opener, Keyless Entry, Service Door
InteriorFeatures: Attic Pull Down Stairs, Bath Sinks Double Main, Breakfast Bar, Built-in Features, High Ceilings, Kitchen Island, Entrance Foyer, Paddle Fan, Pantry, Smart Thermostat, Supplemental Storage, Wired for Sound, Walk-In Closet(s), Wet Bar, Wood Work Painted
Total Rooms: 16
Utility Options: Cable Connected, Electricity Connected, Septic System
Water: Well, Private
Room Sizes
Foyer: 14x8
Great Room: 30x23
Kitchen: 14x20
Dining Room: 14x10
Sitting Room: 17x15
Library: 16x13
Laundry: 18x11
Primary Bedroom: 17x21
Bedroom 2: 13x15
Bedroom 3: 15x13
Bedroom 4: 16x16
Family Room: 25x25
Play Room: 26x23
Exercise Room: 12x29
Utility Room: 27x20
Bonus Room: 16x16
Local Schools
High School: Pendleton Heights High School
Middle School: Pendleton Heights Middle School
Listed By / Shown By
Listed By
Agency Name: F.C. Tucker Company
Agency Phone: 317-570-3800
Shown By
Agency Title: Key Realty
Agency Phone: 877-539-7589

Estimate Your Payment
Estimated Payment
$ 14,757.47 per month $11,746.80 Principal & Interest $2,398.17 Property Tax $612.50 Homeowner's Insurance
8264 W Fall Creek Drive | MLS# 22114578
This single family home located at 8264 W Fall Creek Drive, Pendleton, IN 46064 is currently listed for sale with an asking price of $2,100,000. This property was built in 2017 and has 4 bedrooms and 4 full and 2 partial baths with 7882 sq. ft. W Fall Creek Drive is located in the No Subdivision subdivision. Search No Subdivision real estate on www.ikeyrealty.com today.